A new living experience from Goldfields & Dexus
Designed by Cera Stribley with landscape design by Jack Merlo, The Brightly is a contemporary Richmond address offering 2, 3 & 4-bedroom residences with substance, warmth and a clear sense of place.

A home that expands in every direction.
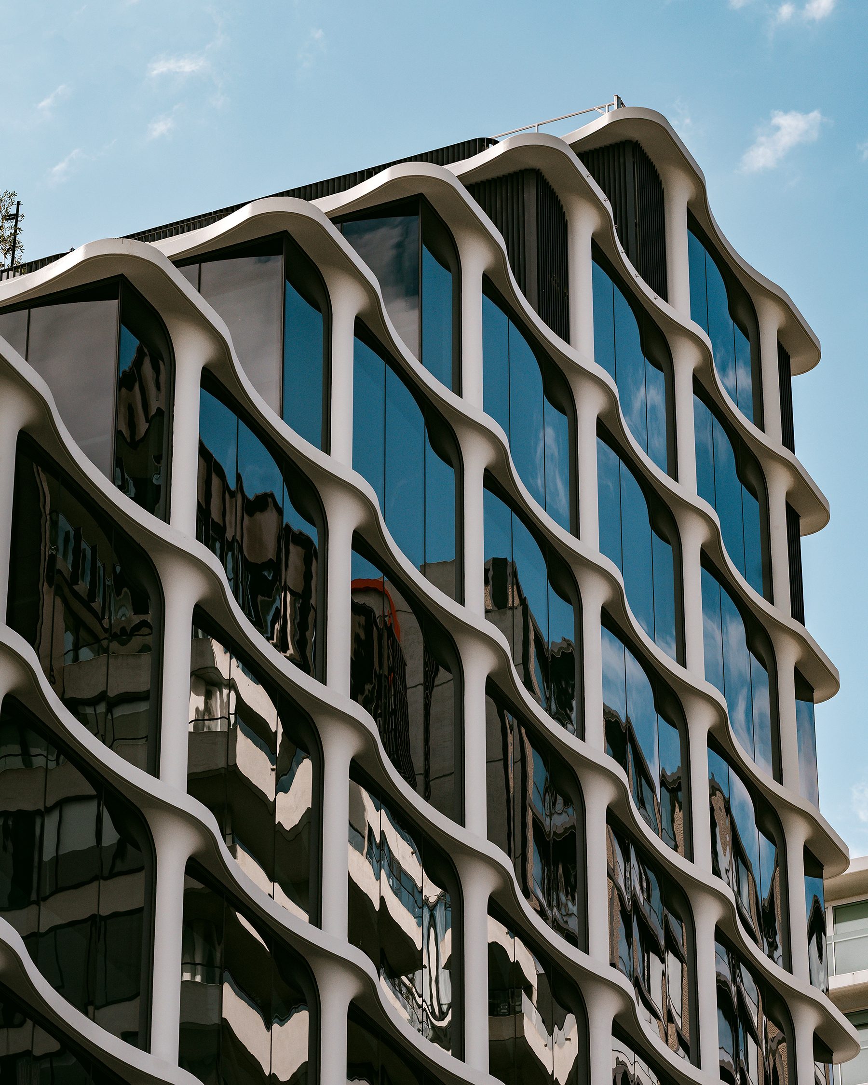
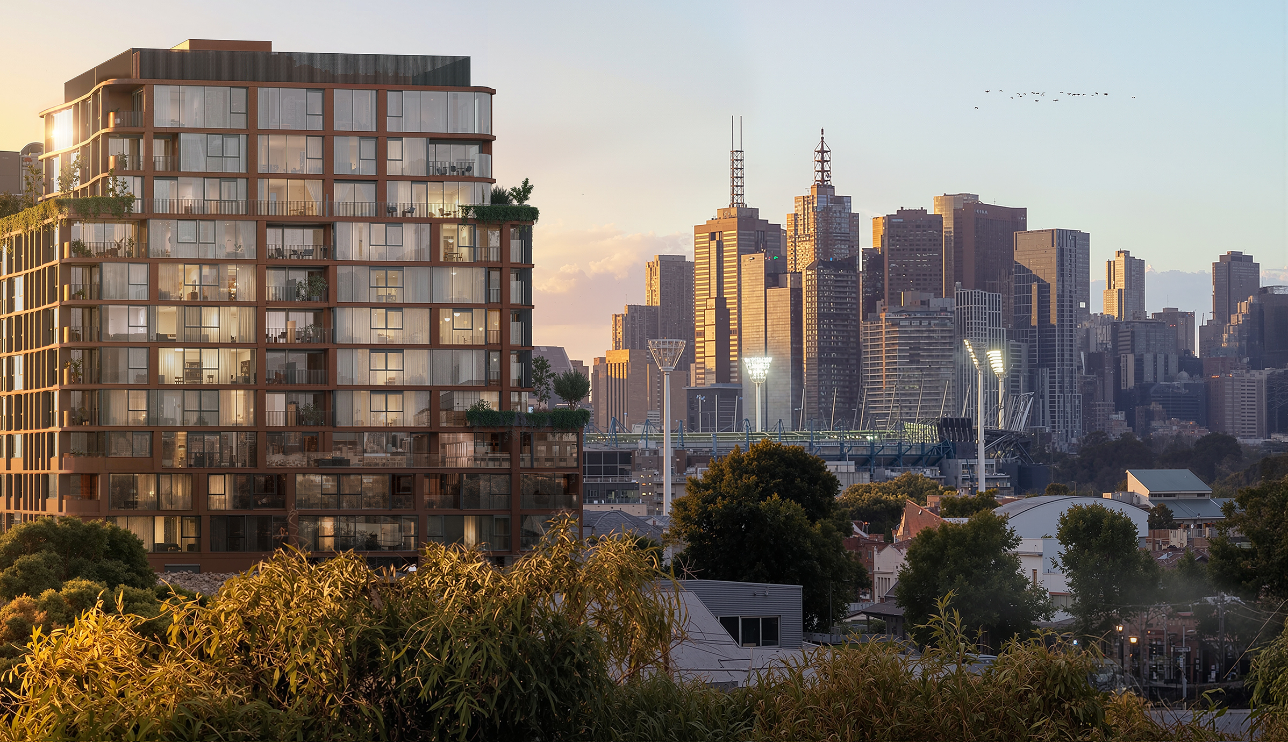
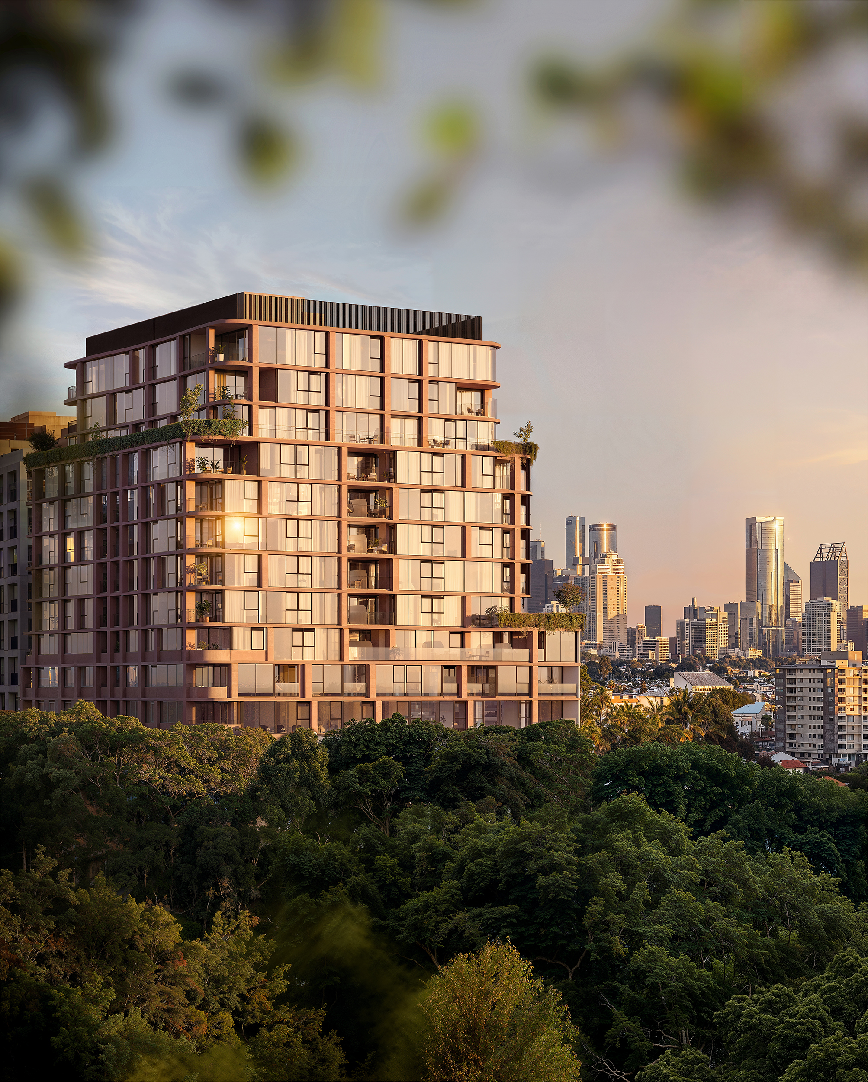
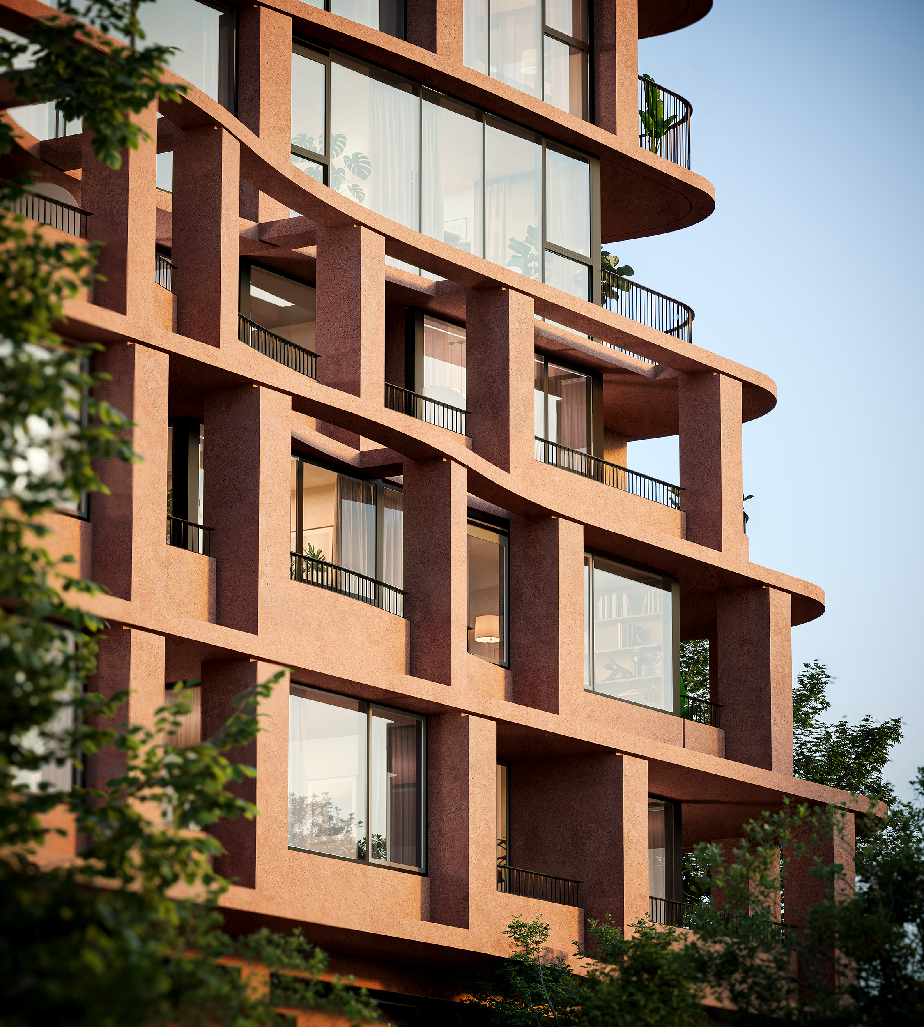
The Brightly takes its cues from a Richmond shaped by making and movement. Concrete gives the building weight. Black metal lines sharpen openings and edges. Curves trace the sweep of the nearby rail line, while deep planting carries the façade into the streetscape. Designed to use less and give more, performance is part of The Brightly’s architecture and day-to-day operation, where comfort, efficiency and resilience is built into everyday life.
-
Expansive views
in all directions -
Positioned between iconic Richmond dining and boutique retailers
-
Dedicated Resident App supports access, safety and booking building amenity
-
Designed for energy efficiency, thermal comfort and environmental performance



-
Considered design
-
EMBRACING THE CHARACTER OF RICHMOND
-
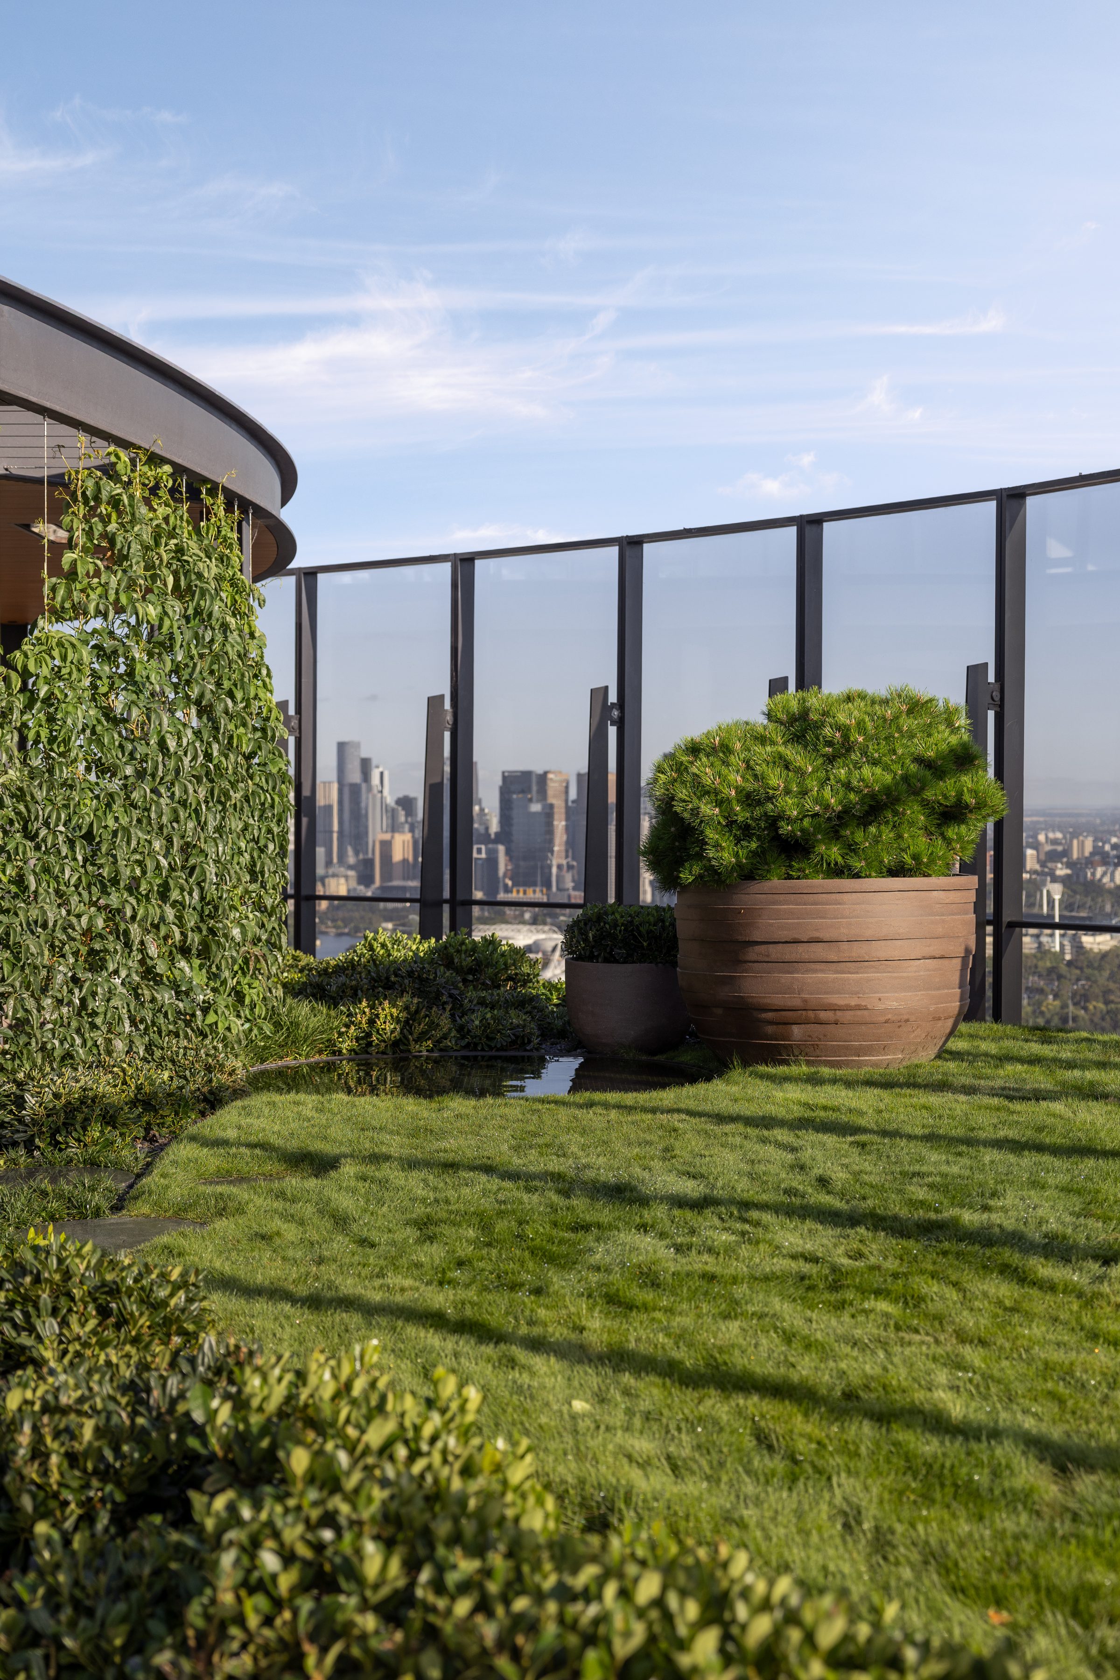
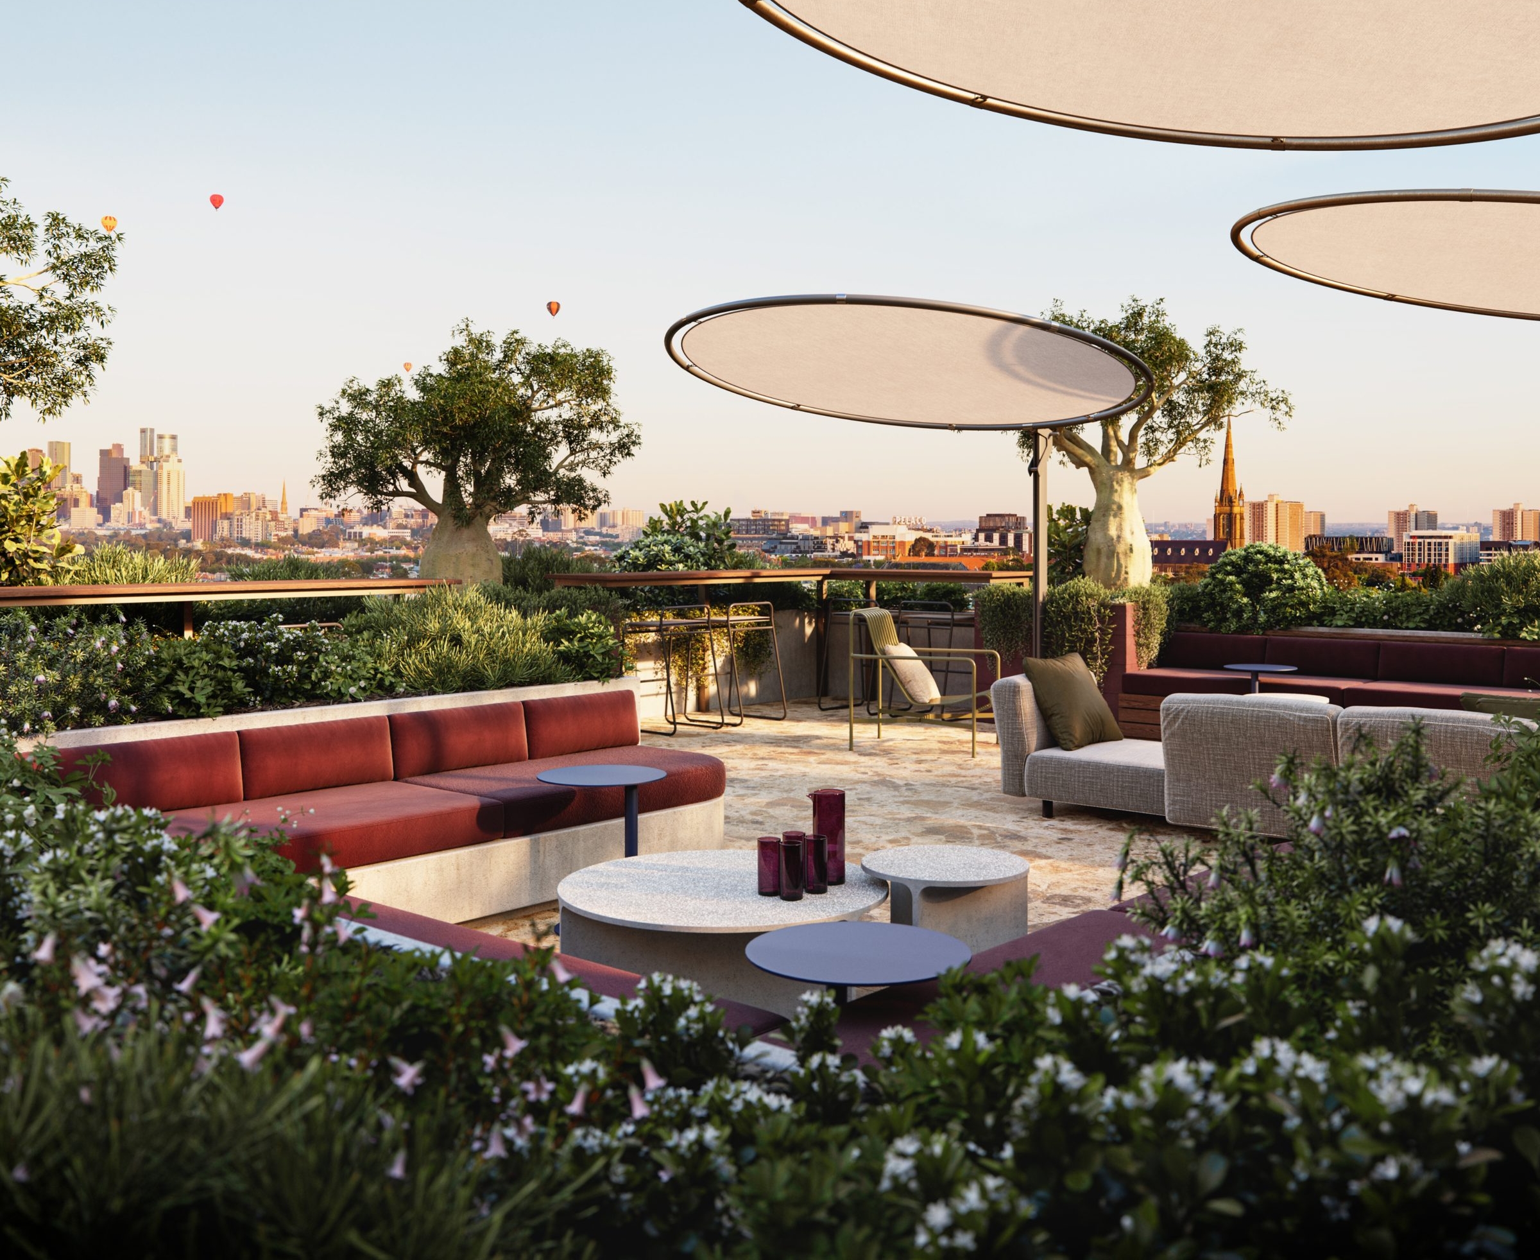
Landscaped rooftops
CURATED DETAILS
Crafted Homes
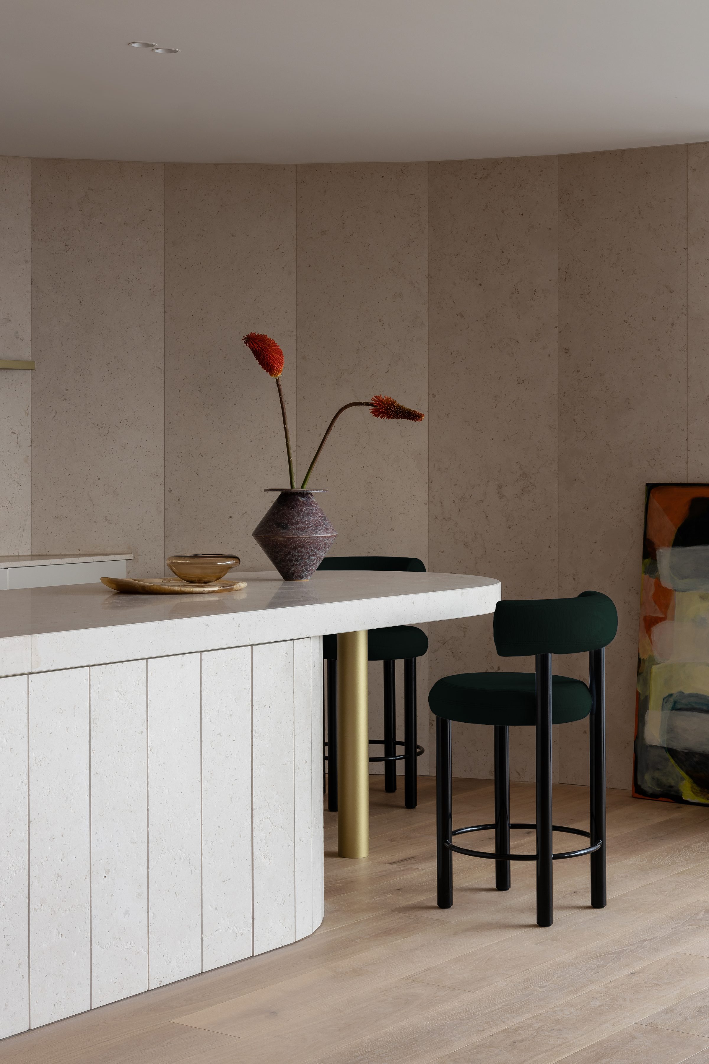
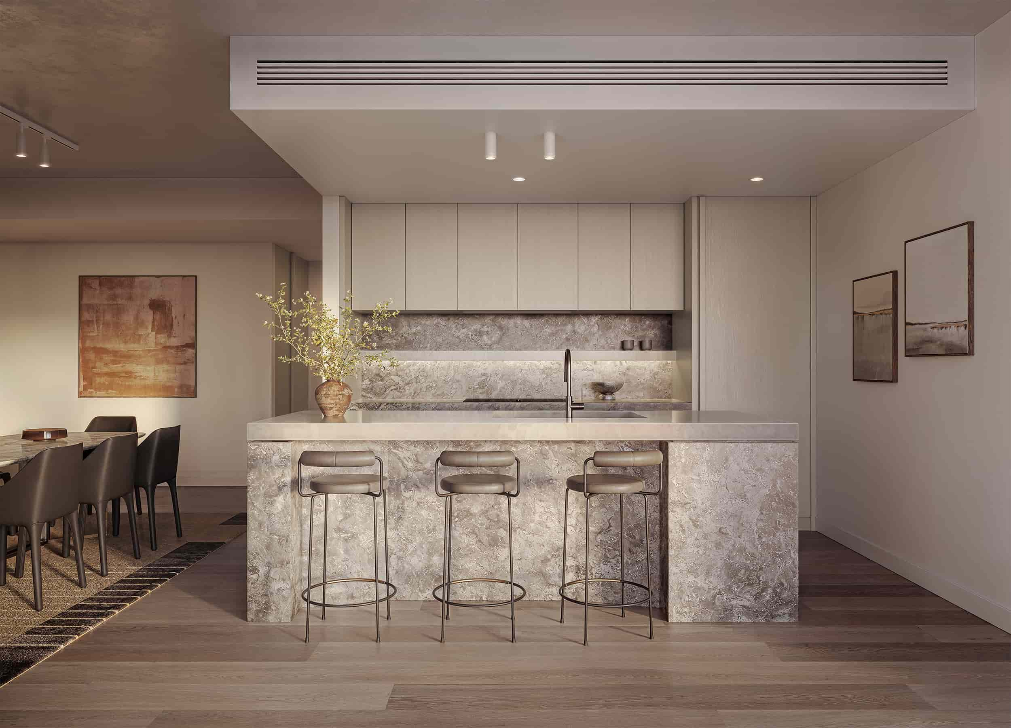
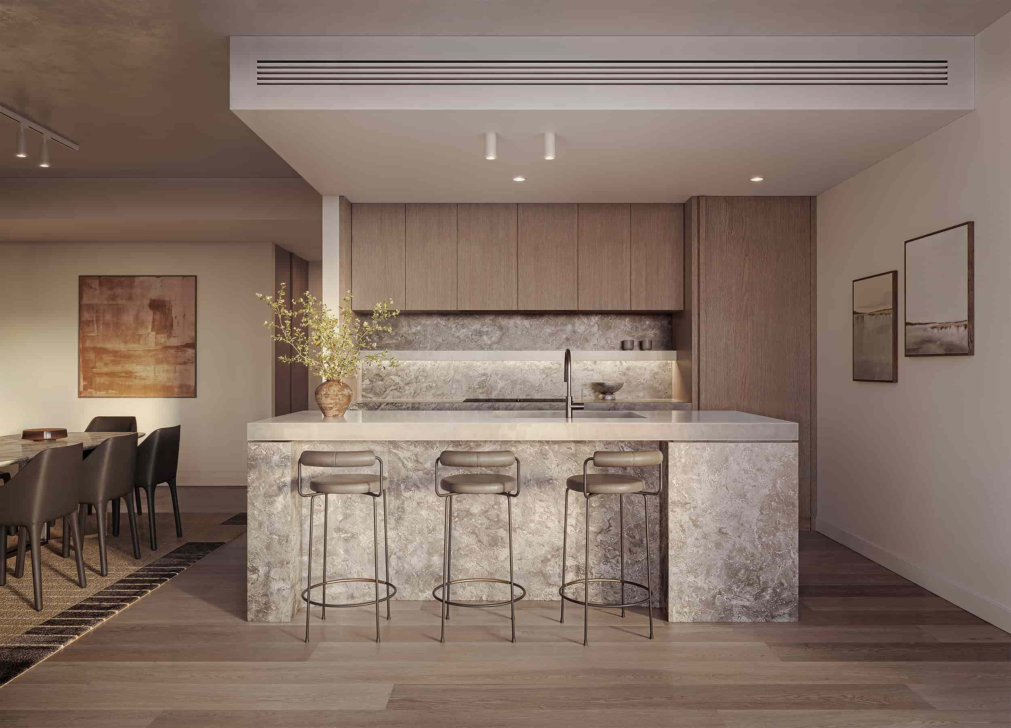
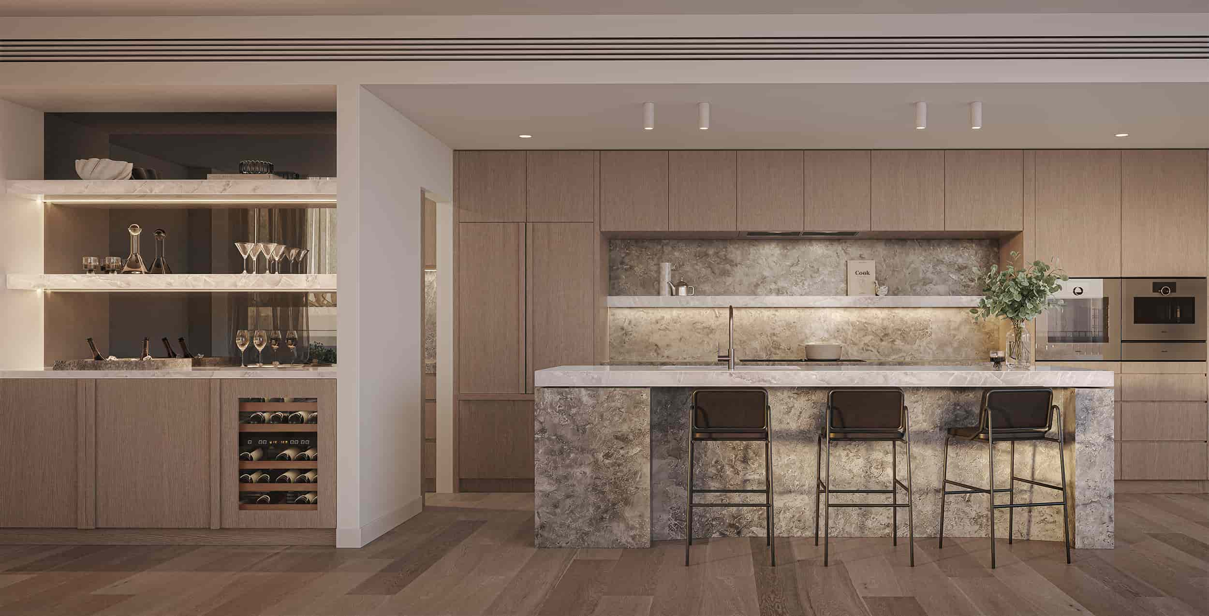
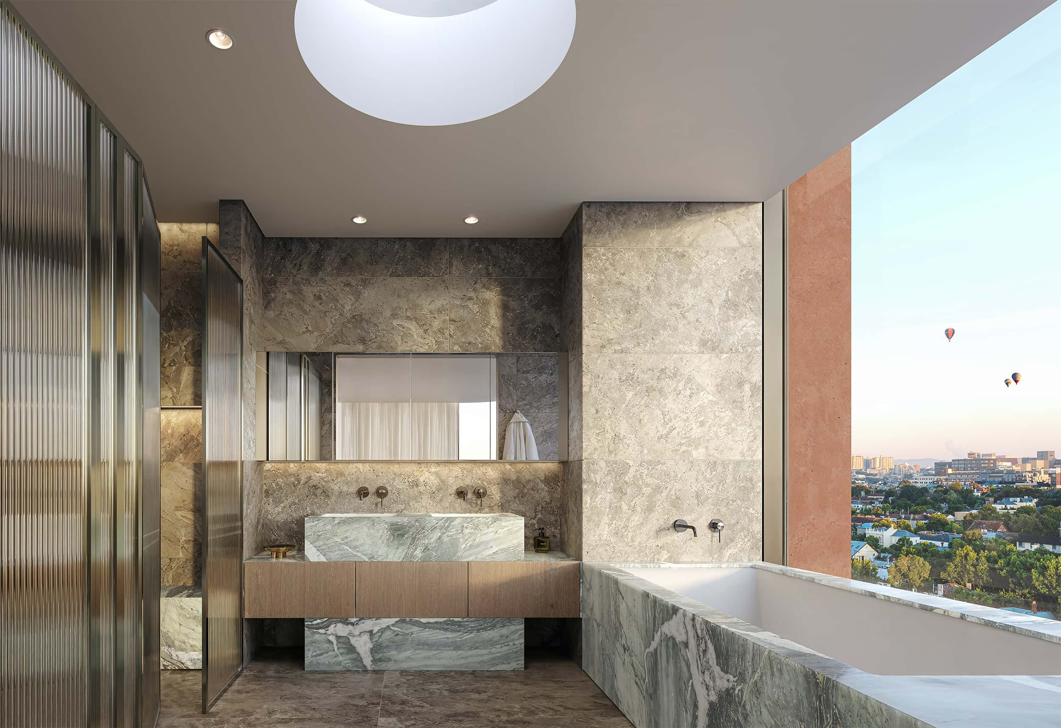
Every residence is crafted to an exceptional standard, with a carefully curated palette of natural materials, bespoke joinery and premium finishes bringing an elevated calibre of design to everyday living.
-
Keyless access connects the building entry, lifts and apartments
-
Natural-stone benches, splashbacks and shelving throughout kitchens
-
Integrated Miele appliances throughout kitchens offer a refined appearance
-
Multi-purpose-rooms can be converted to a study, studio, guest room or second living area


ALL MODES
Social Sanctuary
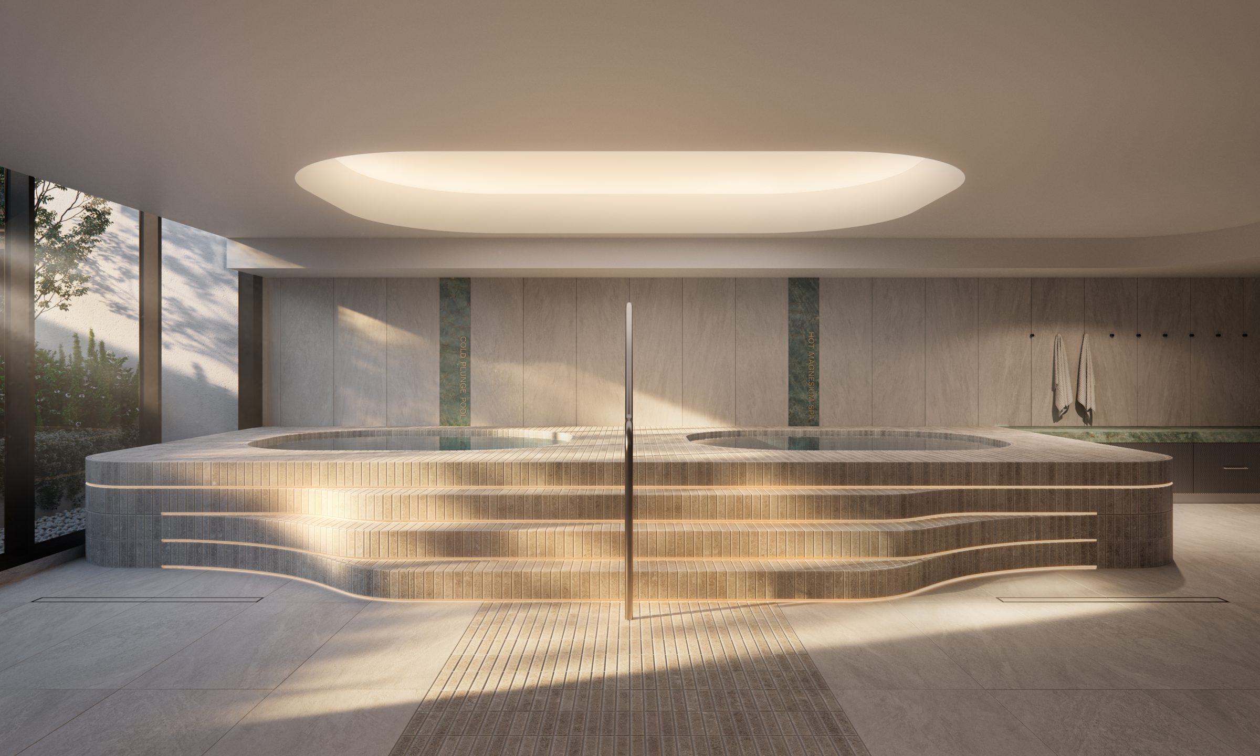
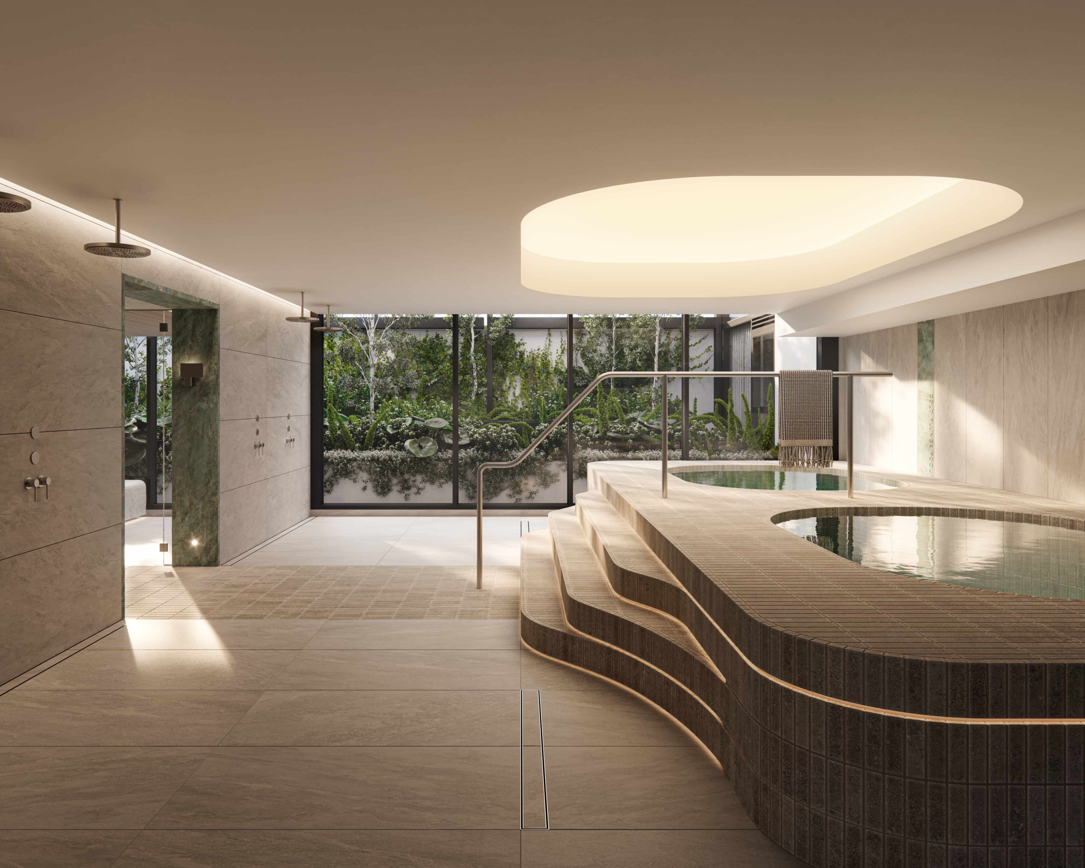
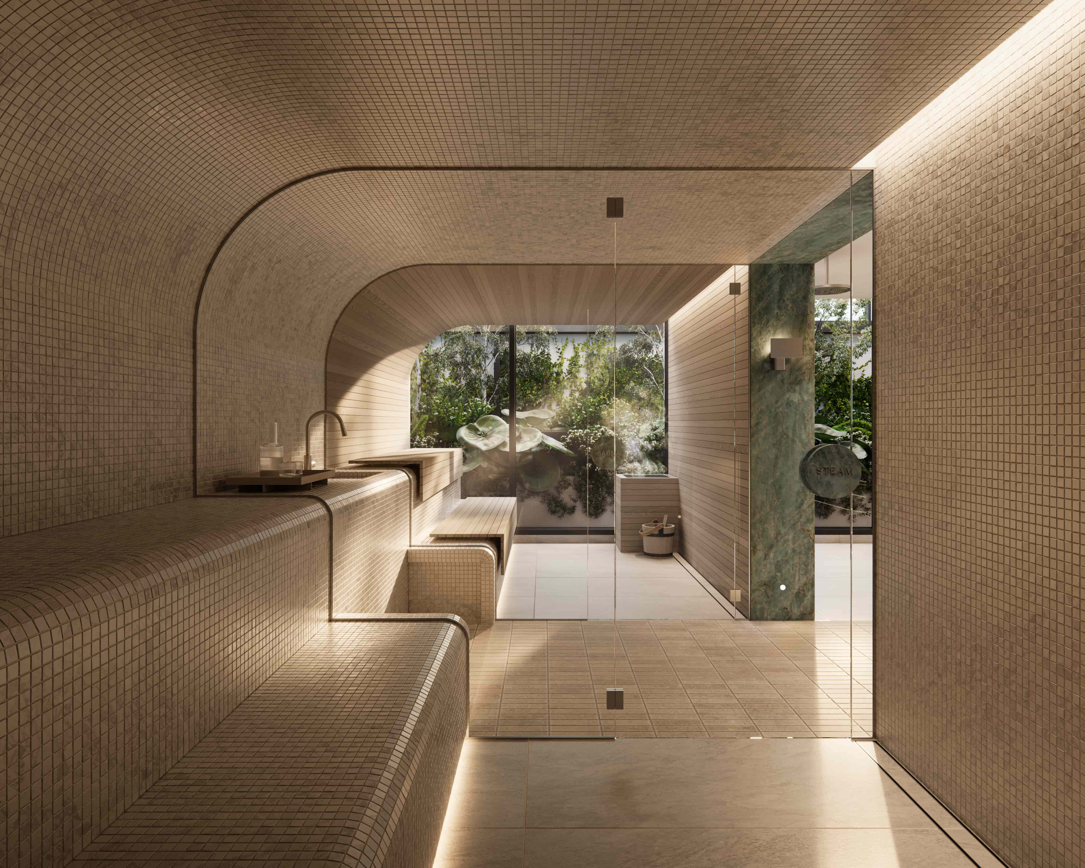
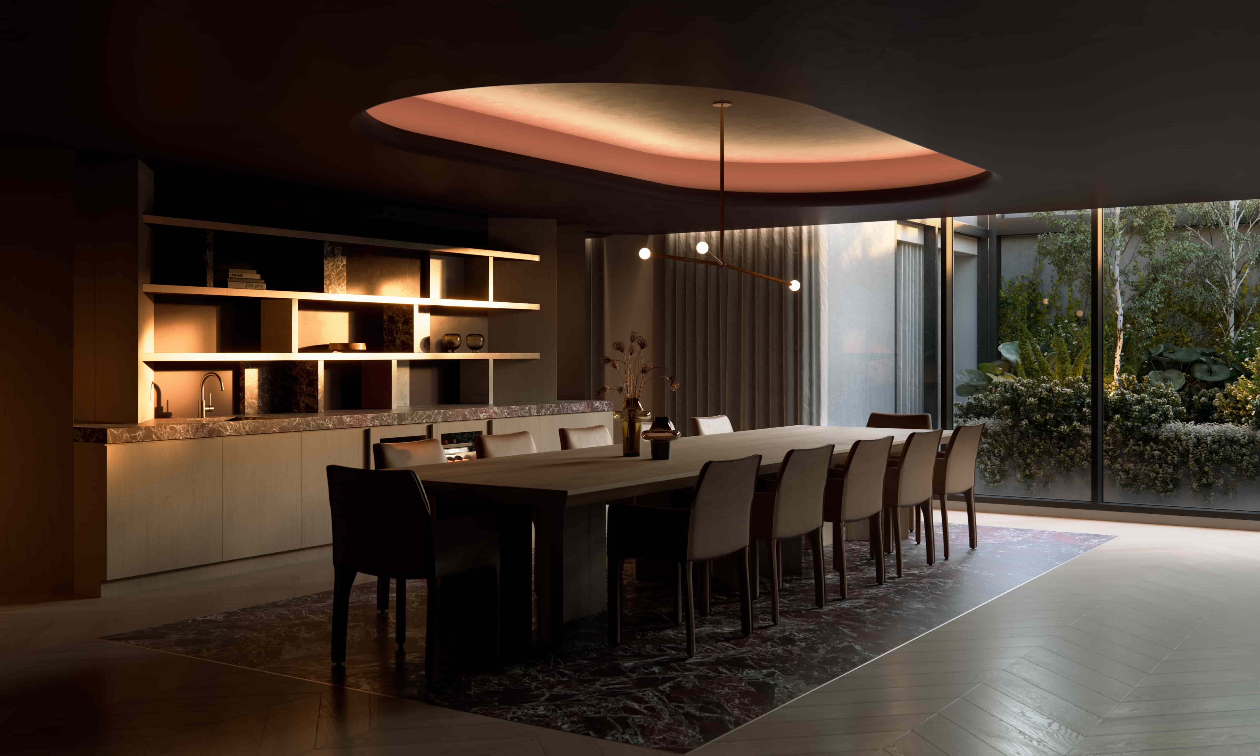
At The Brightly, amenity is built around the hours residents actually have: an early swim, half an hour in the sauna, an afternoon between meetings, dinner with friends or a drink above the city.
-
Warm magnesium and cold plunge pools
-
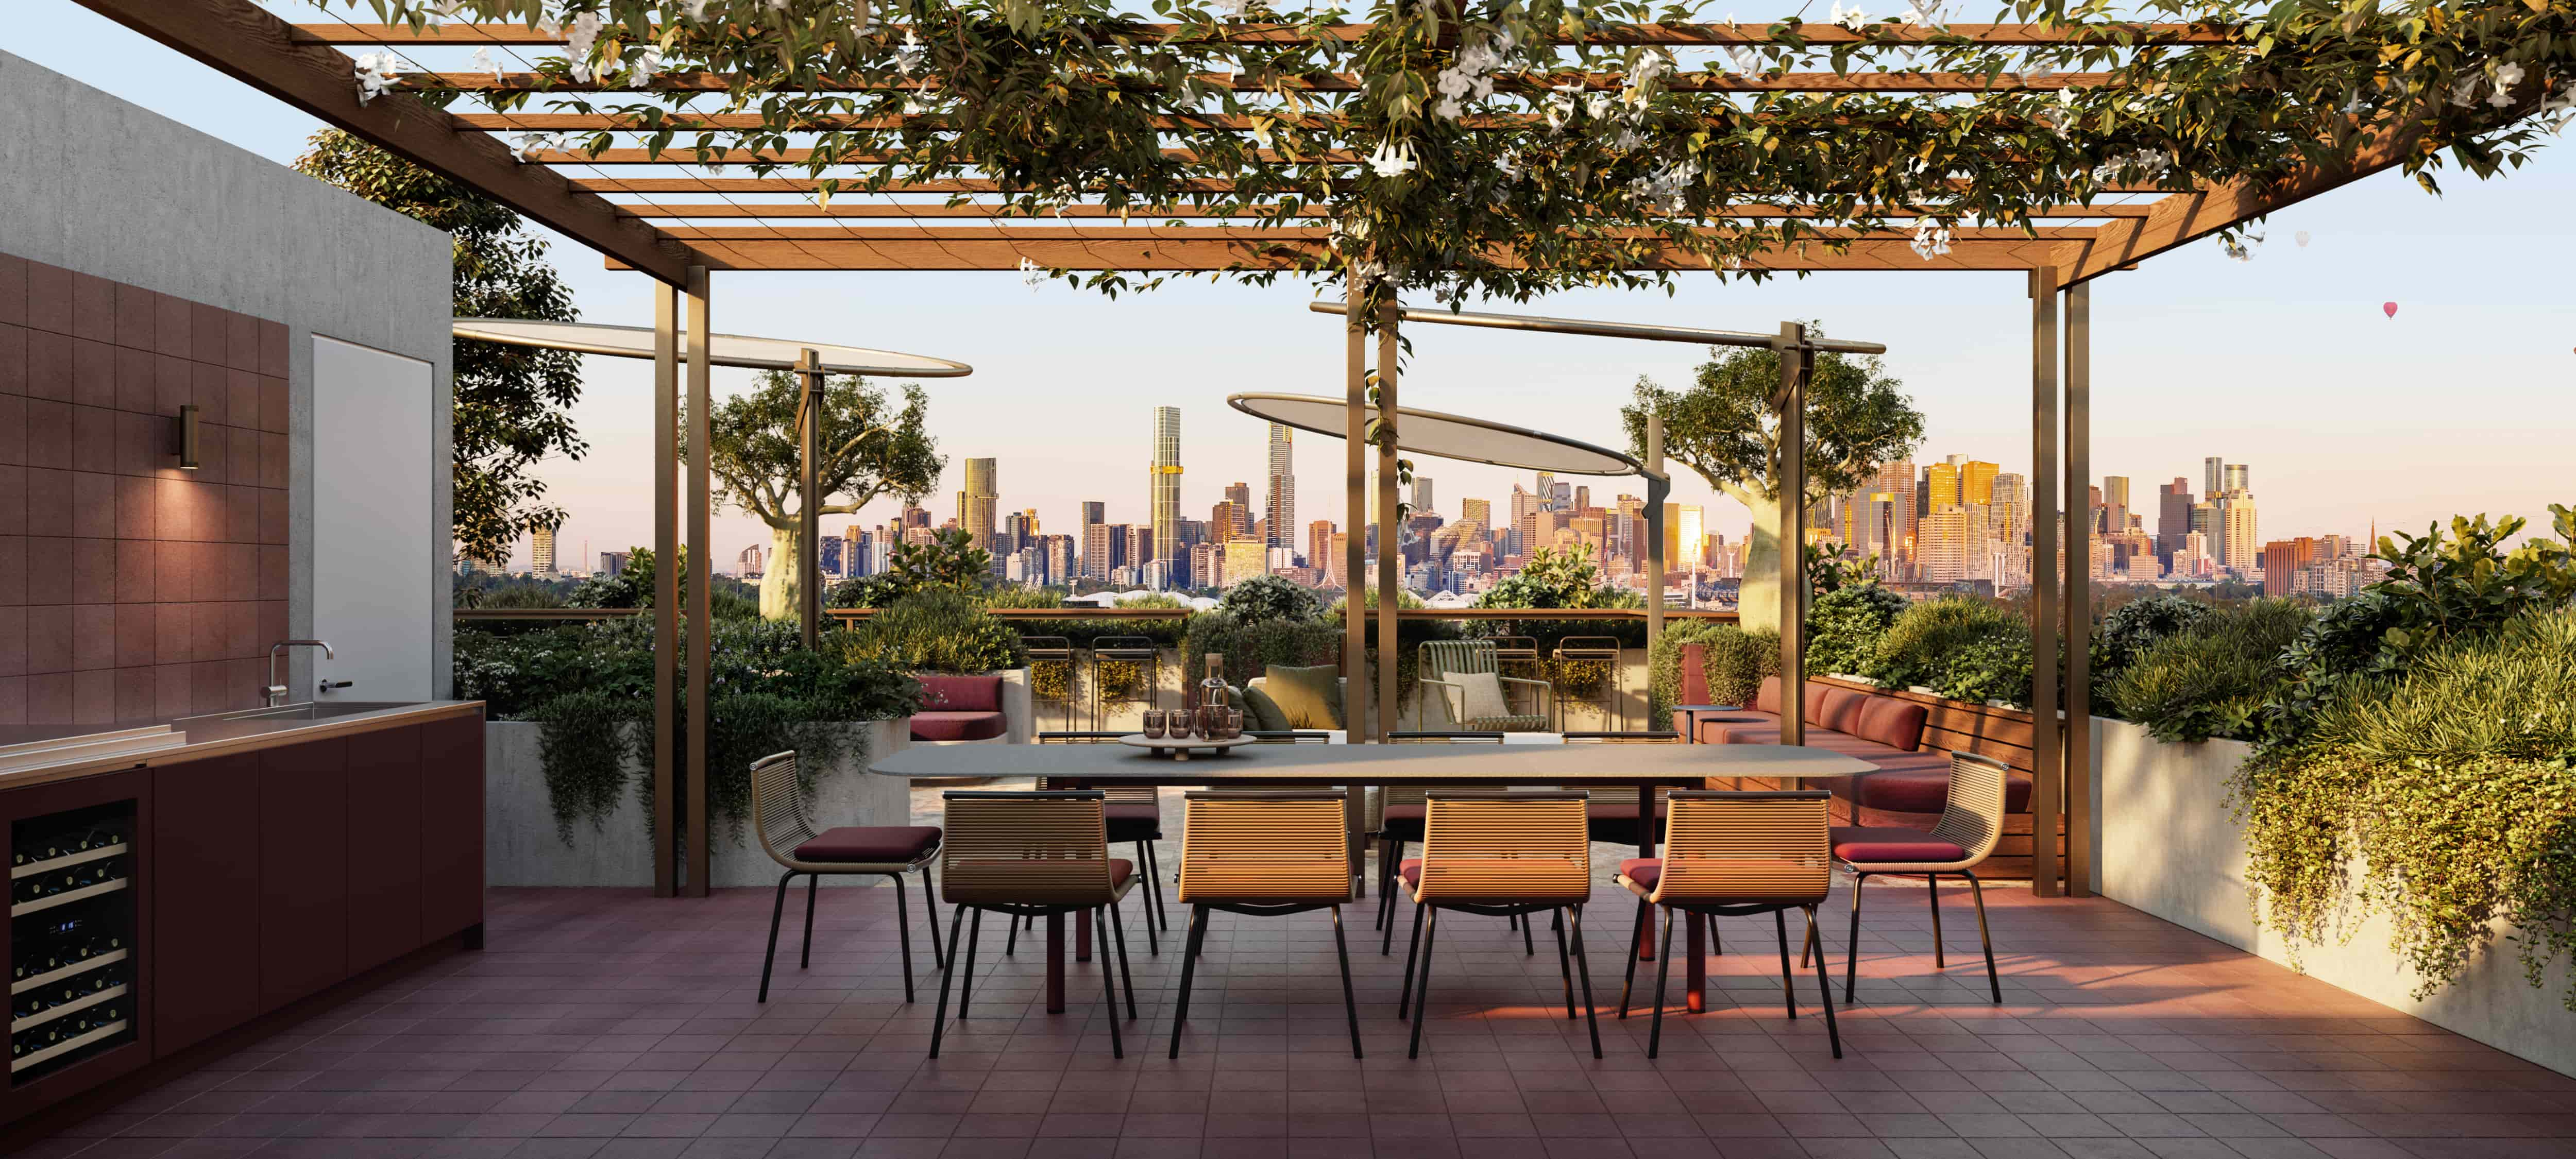
200 sqm of landscaped rooftop space
-
Dedicated pet-washing facilities in the basement
-
Bookable rooftop and private dining with a barbecue & wine fridge


CONNECTED TO EVERYTHING
Real. Richmond.
Refined
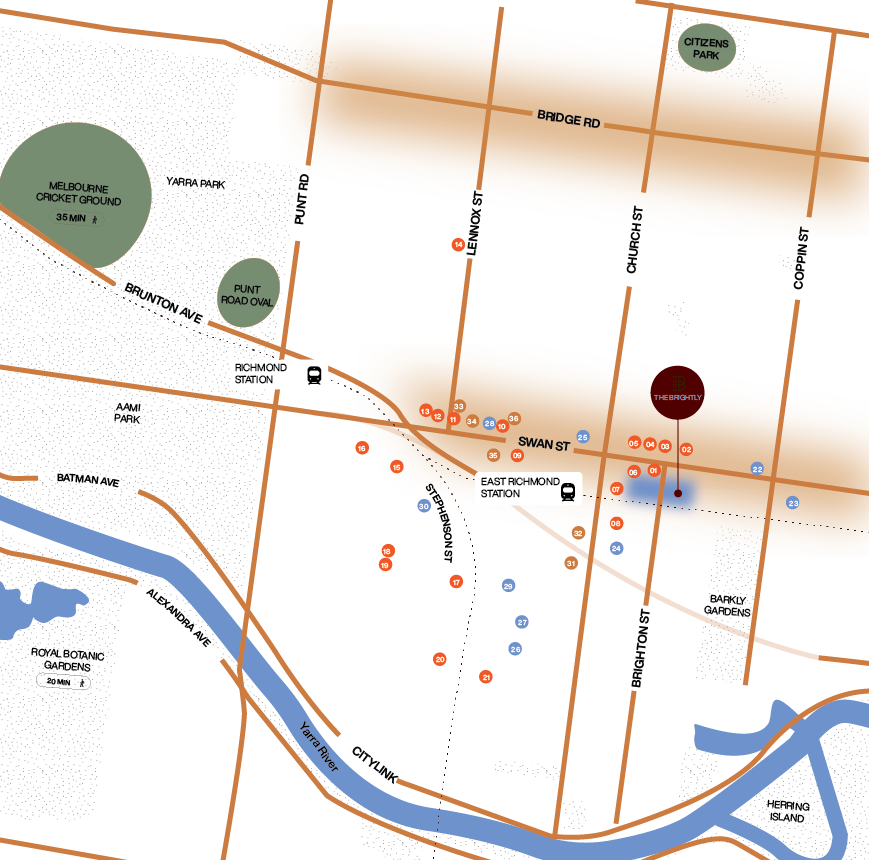
The Brightly sits on Brighton Street, close to the movement of Swan Street, Church Street and Richmond Station, with Melbourne’s sporting and cultural venues within easy reach. This is a more residential part of Richmond, where the scale drops and the street feels familiar, while the energy of the wider suburb remains close at hand.
-
6 min
Tram to Olympic Boulevard -
15 min
Train to Flinders Street -
5 min
Walk to Barkly Gardens -
10 min
Walk to East Richmond Station




A precinct at your door
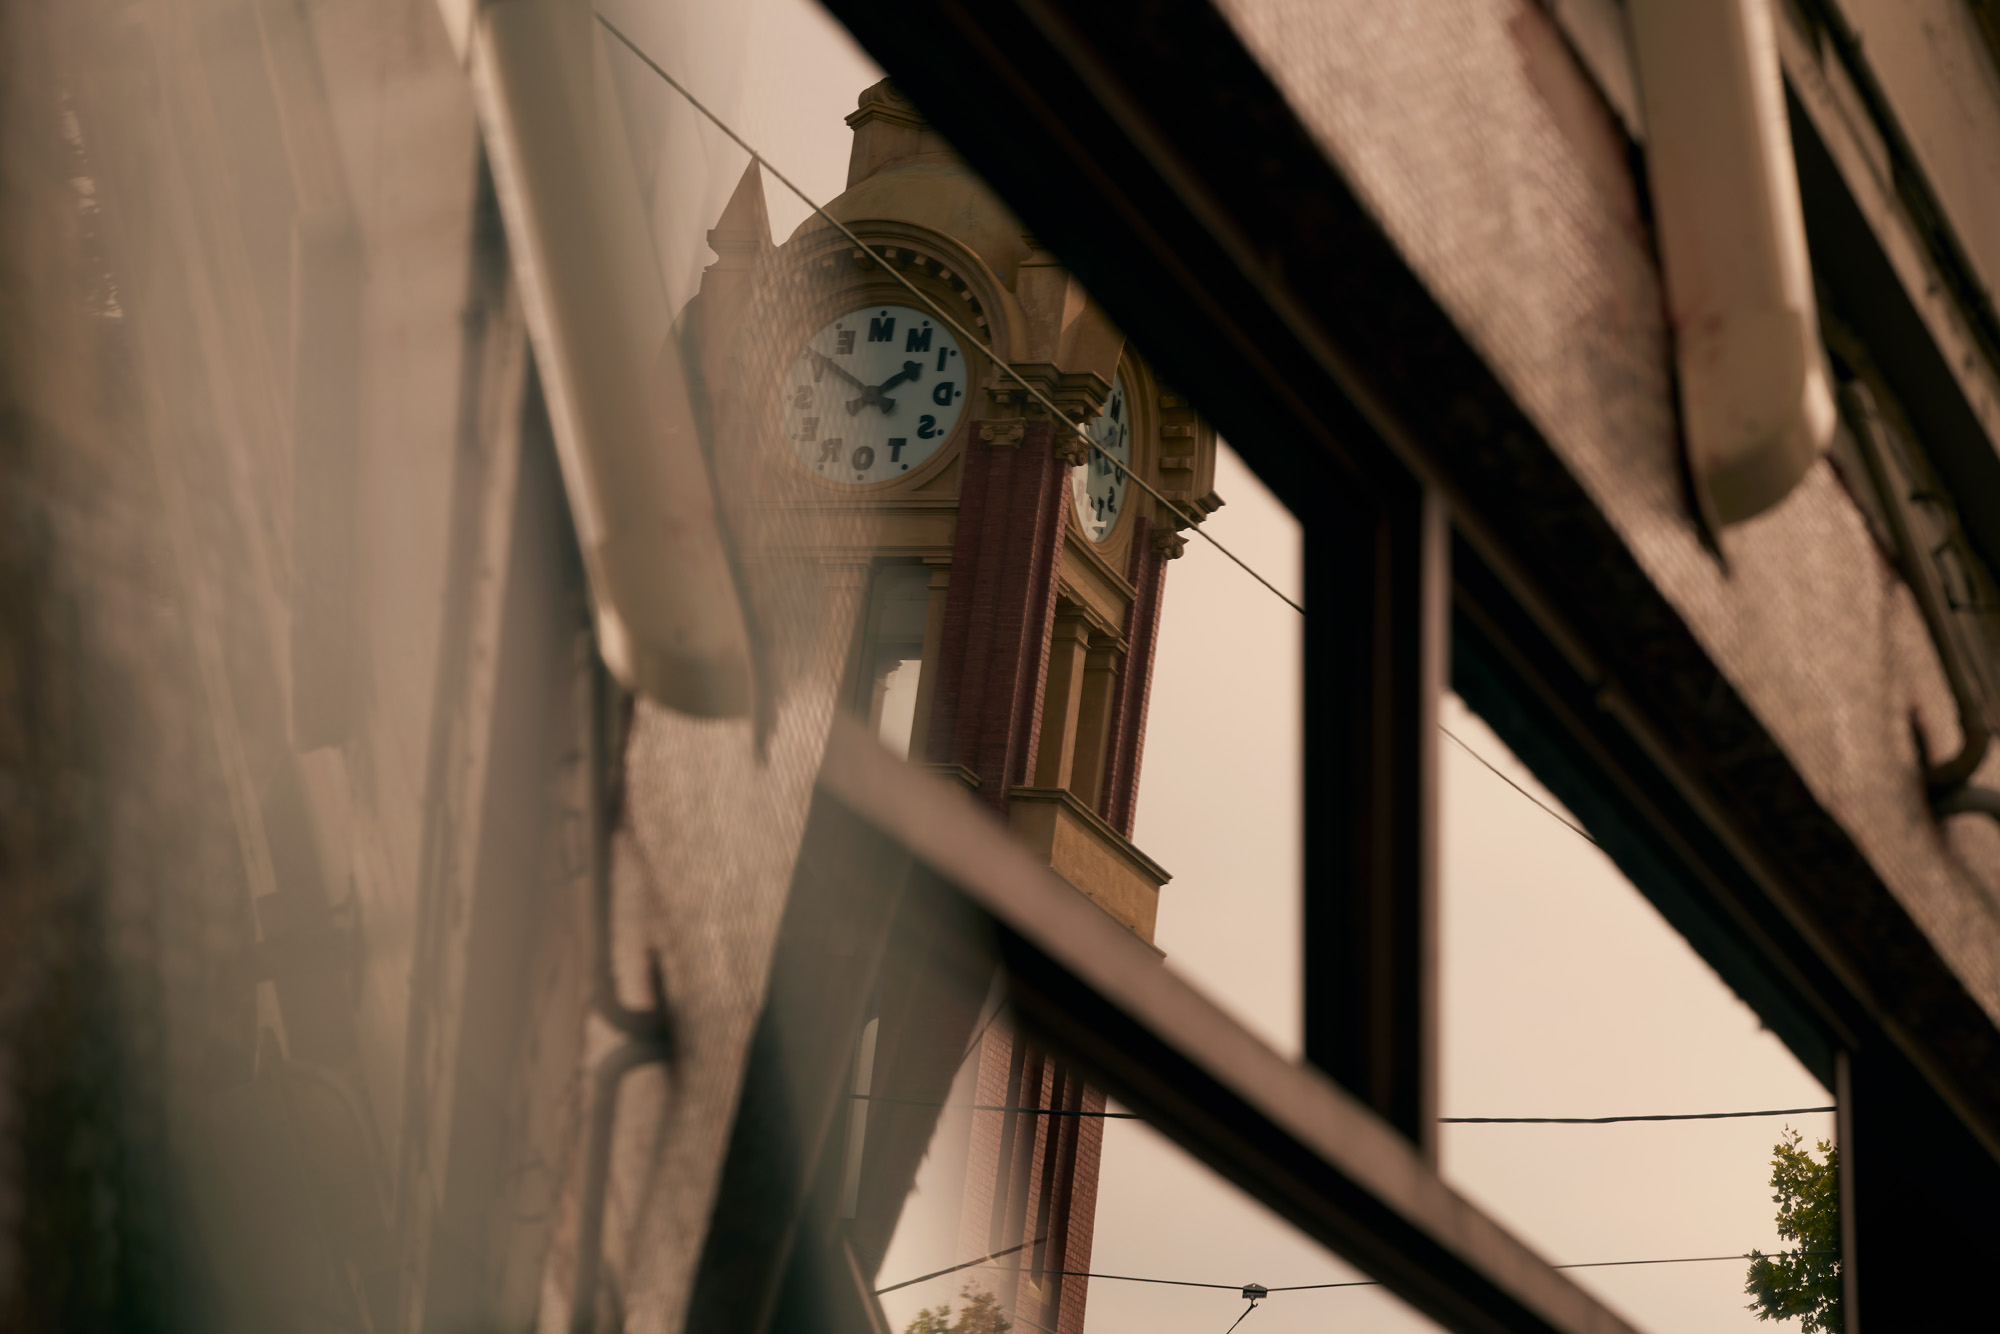
Melbourne has always made good use of the spaces between buildings. At The Brightly, the ground plane adopts that same approach, opening the address to the evolving neighbourhood with ground floor retail.
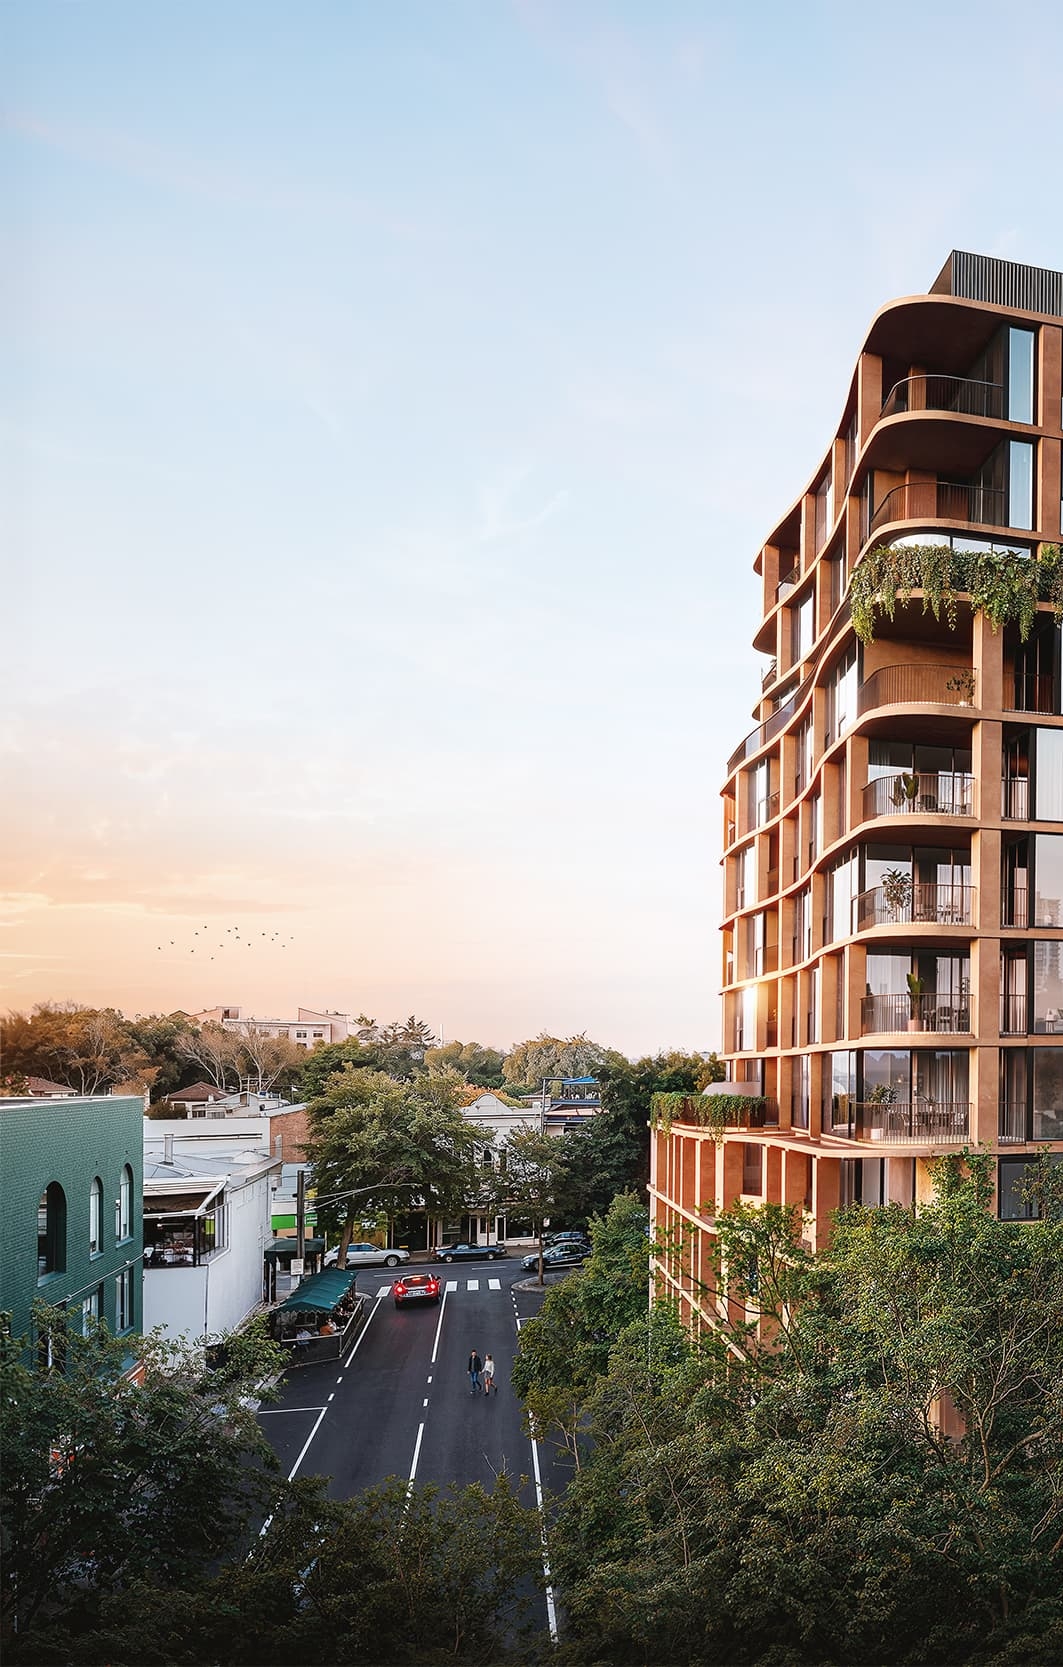
- FOR ALL MODES OF LIFE
- BY GOLDFIELDS & DEXUS
-

Designed by Cera Stribley
-

Neighbourhood living
-
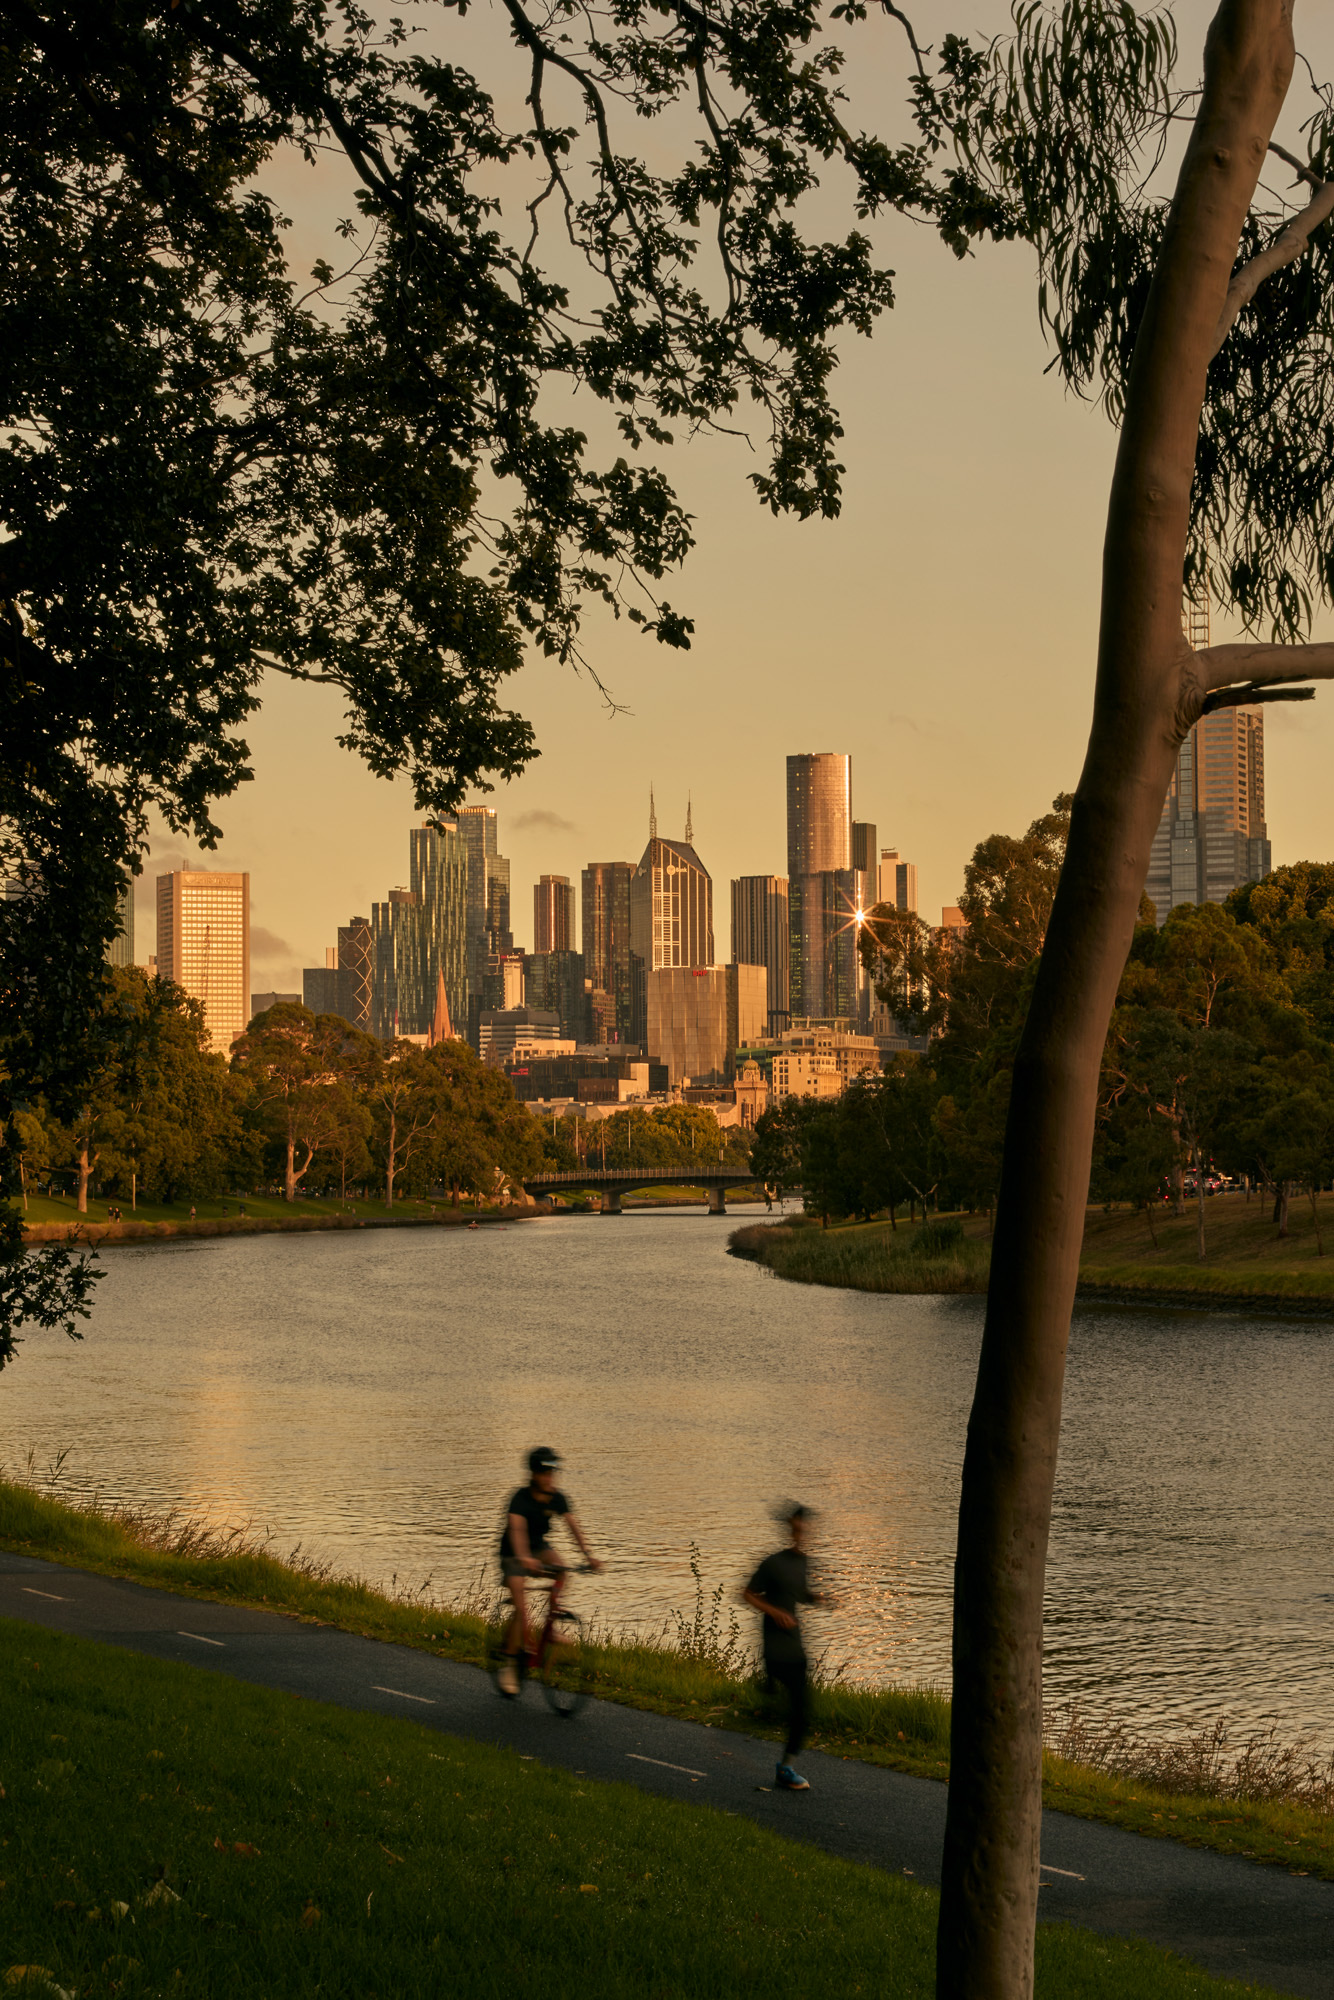
Close to nature
-

Long lunches
-
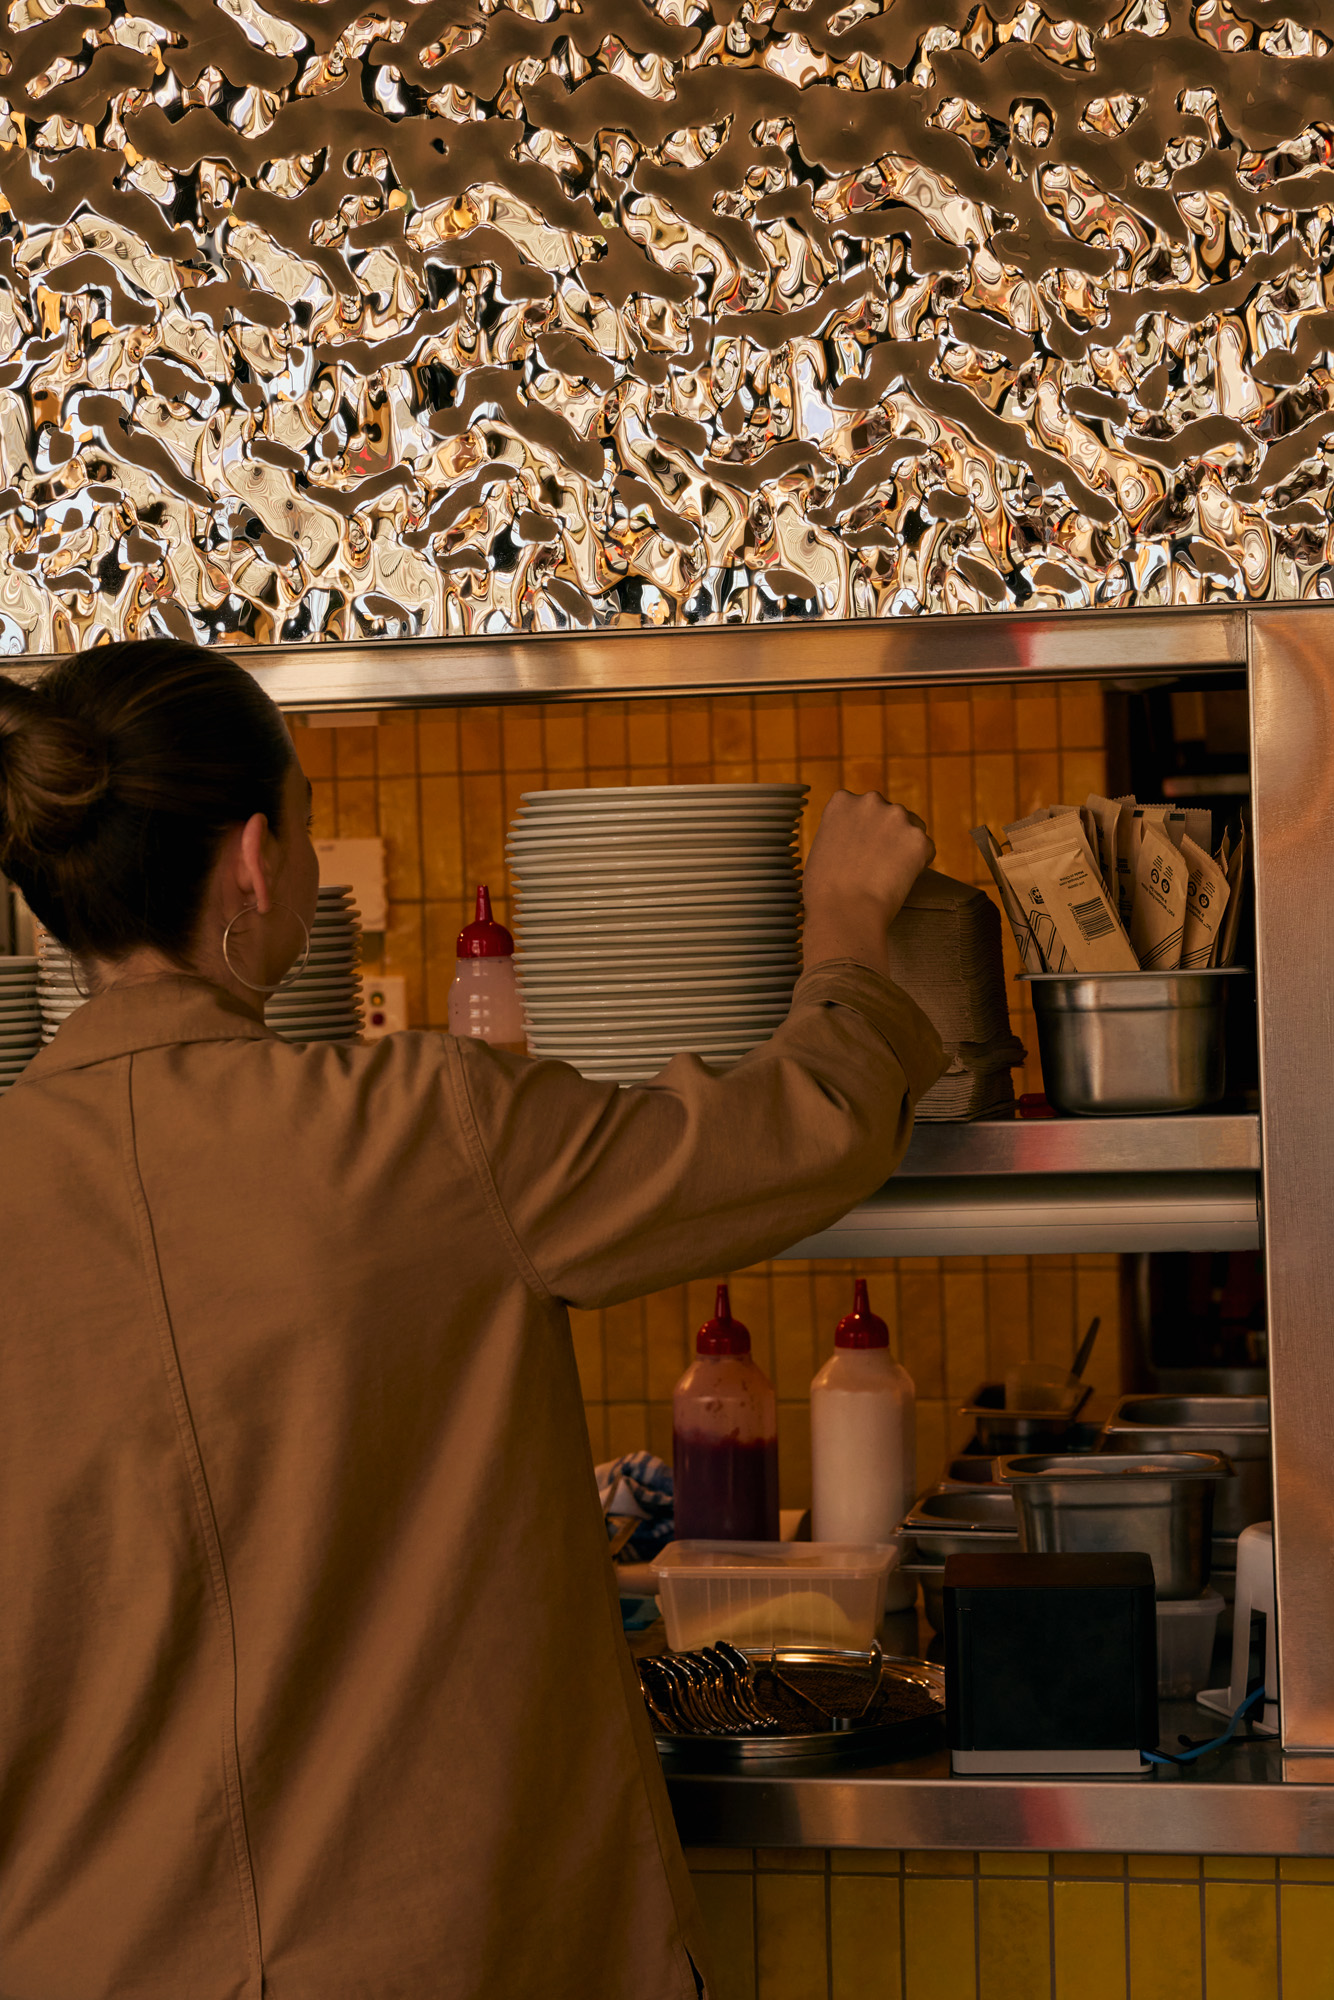
Life on your doorstep
-
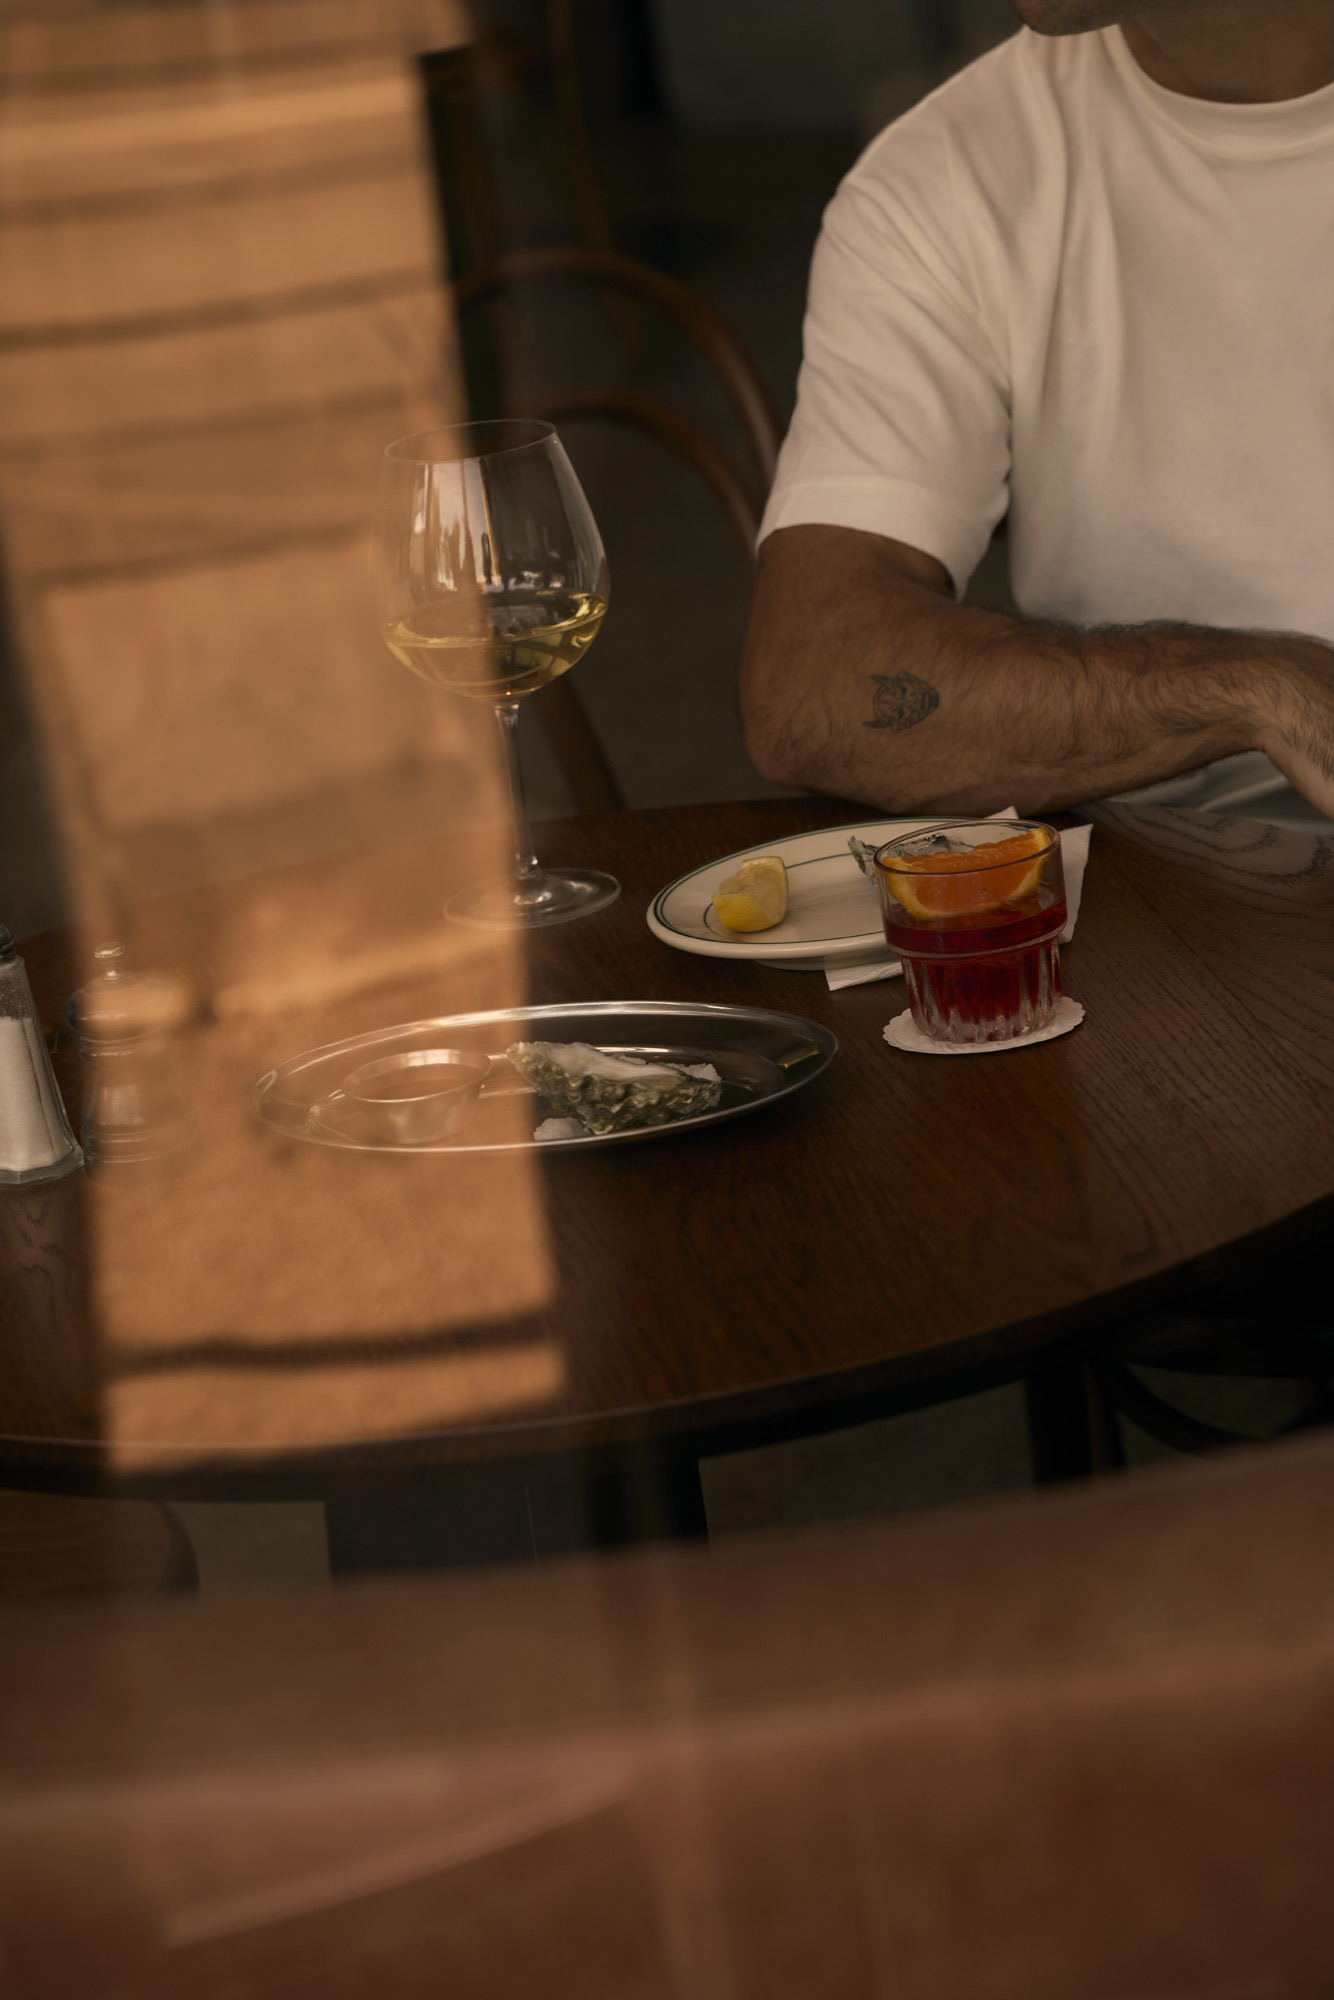
Evening rituals
-
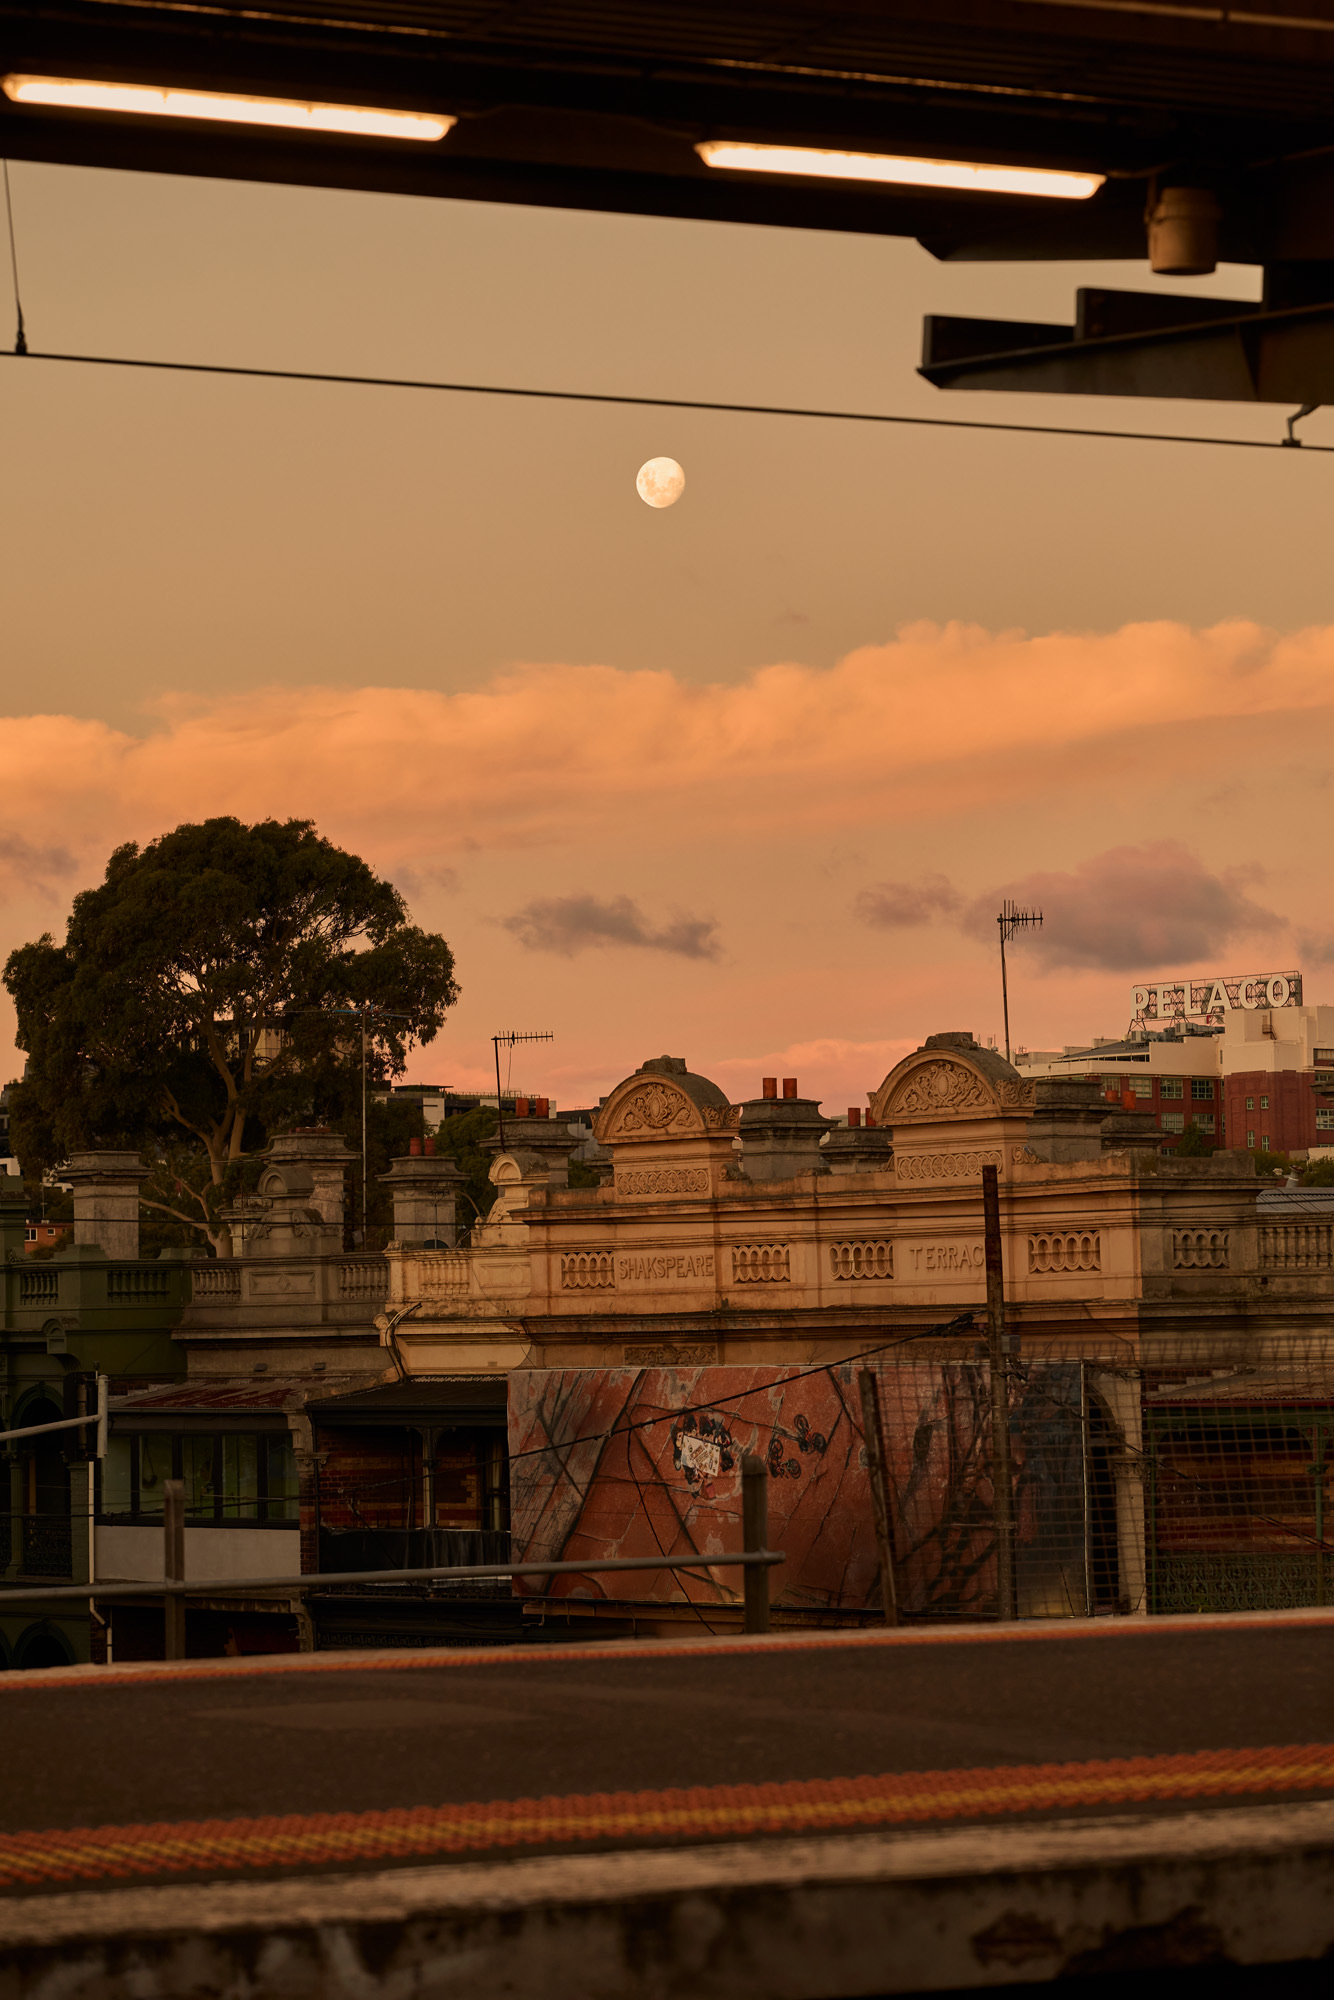
Richmond sunsets
A COLLECTIVE VISION
Collaborators and
design partners
Crafted through collaboration driven by empathy, equity, sustainability and design excellence through cultural embrace.
The Brightly ensures that Richmond’s legacy is being beautifully preserved.
Goldfields leads The Brightly with a focus on design-led residential development and the long-term value of place. The Melbourne-based developer works across apartments, townhouses, mixed-use communities and build-to-rent, bringing together experienced collaborators to create projects that strengthen their neighbourhoods.
Dexus is a leading Australasian fully integrated real asset group, managing a high-quality real estate and infrastructure portfolio valued at $51.5bn.
Dexus is deeply connected to its purpose; unlock potential, create tomorrow, reflecting their unique ability to create value for their people, customers, investors and communities over the long term. Dexus’s sustainability approach focuses on the priority areas where they can make the most impact: Customer Prosperity, Climate Action and Enhancing Communities.
Cera Stribley has shaped The Brightly’s architecture and interiors as one continuous idea. The studio is known for contemporary work that responds closely to context, balancing expressive form with practical planning, material clarity and an understanding of how spaces are used.
Founded in 2016, Ironside is a leading construction company specialising in multi residential apartment and commercial developments across metropolitan Melbourne. The Ironside team prides itself on creating exceptional spaces that are designed for living and built for life. Ironside’s collaborative approach, meticulous attention to detail, and commitment to fostering strong relationships with clients, consultants, and subcontractors ensures the delivery of safe, functional, and enduring spaces that meet the highest standards and stand the test of time
Jack Merlo has shaped the gardens, terraces and planted amenity spaces throughout The Brightly. The practice brings architectural structure and generous planting together, creating landscapes that mature over time and sit naturally alongside the building’s concrete form.